
Market Report
Sign up today to stay updated on what’s happening in your local real estate market.
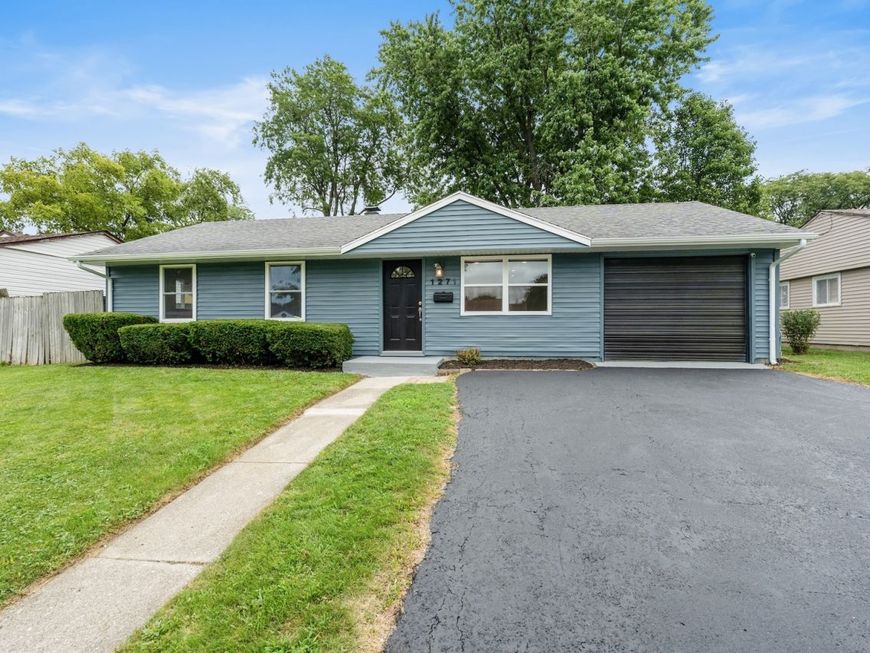
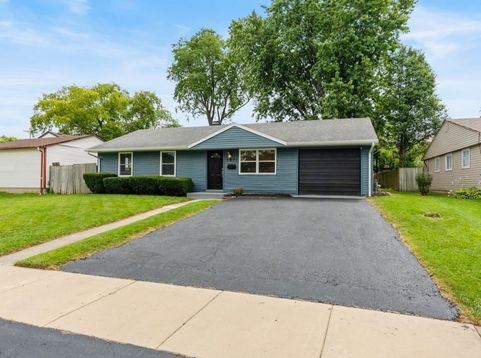
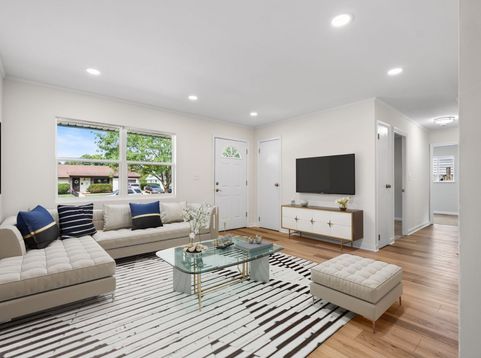
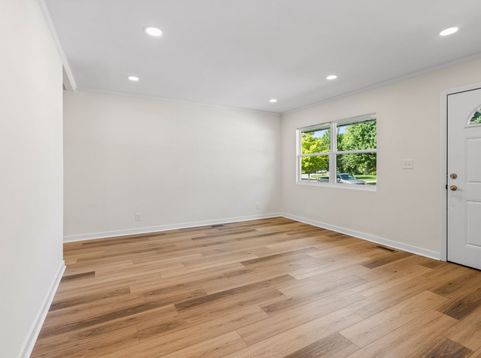
1271 Durham Drive Aurora, IL 60506
Charming ranch home with modern style, everyday comfort and MOVE IN READY. From the moment you step inside, you'll appreciate the warm inviting ambiance, vibrant feel and contemporary finishes that make this the place you want to call home. Meticulously updated, this home features New Luxury Vinyl flooring, Fresh paint throughout the entire home, and bright living spaces with tons of natural light. At the center of the home is the stunning eat in kitchen which features white cabinetry, NEW stainless-steel appliances, NEW sleek Quartz countertops, and New stylish textured tile backsplash, creating the perfect space for cooking and entertaining. The stunning bathroom is finished with soft tones, modern black fixtures, custom tile surround, and a gorgeous modern oak vanity that adds warmth and character. All three bedrooms are a comfortable size equipped with fresh paint and new carpet. Outside, you'll find a fully fenced private backyard with plenty of room to relax, Enjoy summer evenings around the fire pit, host backyard barbecues on the patio, or simply unwind beneath the shade of the mature trees. This charming ranch offers the perfect combination of style, comfort, and functionality-making it an ideal place to call home! Don't miss your opportunity to make this exceptional home yours! Located close to parks, schools, shopping, dining and easy access to I-88. Schedule your showing today!

Baird & Warner Ryan O'Connor Email
Property Details
Feature Descriptions
Room Information
Schools
Disclaimer: The accuracy of all information regardless of source, including but not limited to square footage and lot size, is deemed reliable but not guaranteed nor warranted and should be personally verified through personal inspection by and/or with the appropriate professionals.
Location
See details and scored characteristics about this location.



Listing Office: HomeSmart Realty Group of IL
Listing Office Phone: 630-578-0002

Member Participants (and their affiliated licensees, if applicable) shall indicate on their websites that IDX information is provided exclusively for consumers’ personal non-commercial use, that it may not be used for any purpose other than to identify prospective properties consumers may be interested in purchasing, that the data is deemed reliable but is not guaranteed by MLS GRID, and that the use of the MLS GRID Data may be subject to an end user license agreement prescribed by the Member Participant’s applicable MLS if any and as amended from time to time. MLS GRID may, at its discretion, require use of other disclaimers as necessary to protect Member Participant, and/or their MLS from liability.
Based on information submitted to the MLS GRID. All data is obtained from various sources and may not have been verified by broker or MLS GRID. Supplied Open House Information is subject to change without notice. All information should be independently reviewed and verified for accuracy. Properties may or may not be listed by the office/agent presenting the information.
Select a format below, new window will open and will prompt you to print.