
Market Report
Sign up today to stay updated on what’s happening in your local real estate market.
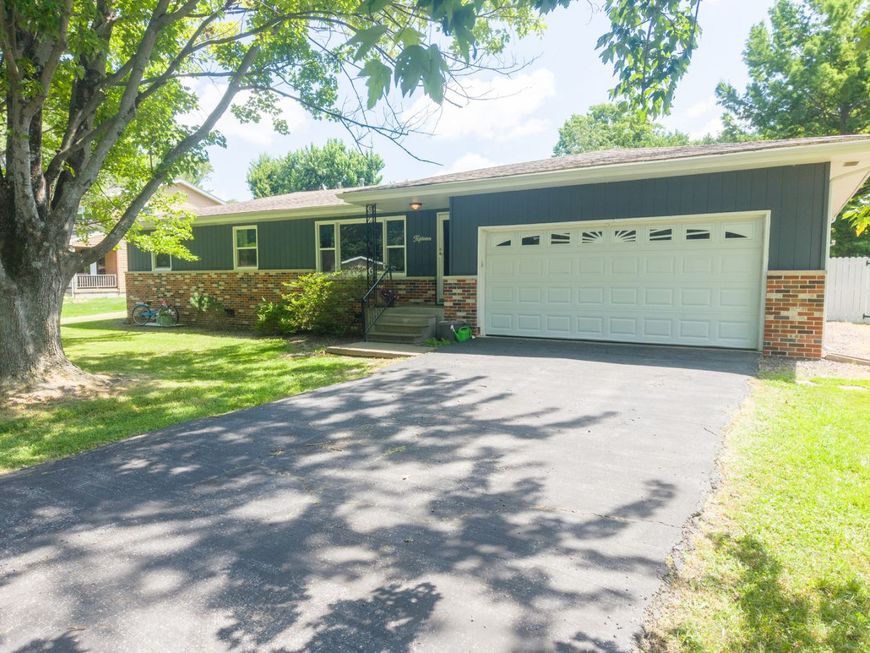
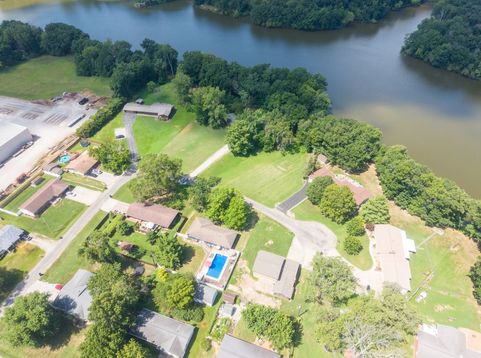
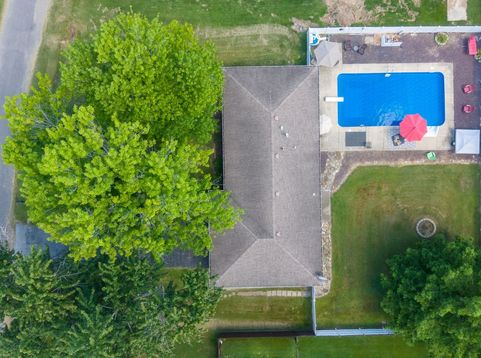
15 Lakedale Drive Salem, IL 62881
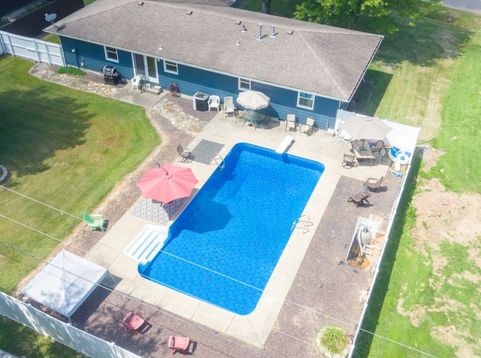
Privacy. Pool. One-level living. Welcome to 15 Lakedale Drive! Located on a quiet cul-de-sac, this well-maintained 3-bedroom, 2-bath ranch has everything you need and the backyard you've been waiting for. The fully fenced outdoor space is built for enjoying life, featuring an 18' x 36' vinyl-lined in-ground pool with a brand-new liner (2026), plenty of room to entertain, and the privacy to relax without feeling like you're on display. From weekend cookouts and birthday parties to morning coffee, evening swims, and lazy summer afternoons, this backyard becomes a true extension of your home. It has all the makings of the neighborhood hangout, where the kids will want to spend their summer days while friends and family gather to make memories for years to come. Inside, you'll appreciate the convenience of one-level living with a functional floor plan designed for everyday comfort. The kitchen and dining area flow together, creating a welcoming space for meals and gatherings, while the hardwood flooring in the living and dining rooms adds warmth and character. The primary bedroom features its own private ensuite bathroom, and you'll also find a separate laundry room, an oversized attached garage, and a layout that's comfortable from day one. The roof was replaced in 2019, and all kitchen appliances, along with the washer and dryer, will stay. Move in and start enjoying it immediately, or add your own personal style over time to truly make it your own. If you've been looking for a home where the backyard is just as enjoyable as the inside, this one is worth checking out! Schedule a private showing today!

Baird & Warner Ryan O'Connor Email
Property Details
Amenities
Feature Descriptions
Room Information
Schools
Disclaimer: The accuracy of all information regardless of source, including but not limited to square footage and lot size, is deemed reliable but not guaranteed nor warranted and should be personally verified through personal inspection by and/or with the appropriate professionals.
Location
See details and scored characteristics about this location.



Listing Office: Equity Realty Group
Listing Office Phone: 618-526-0021

Member Participants (and their affiliated licensees, if applicable) shall indicate on their websites that IDX information is provided exclusively for consumers’ personal non-commercial use, that it may not be used for any purpose other than to identify prospective properties consumers may be interested in purchasing, that the data is deemed reliable but is not guaranteed by MLS GRID, and that the use of the MLS GRID Data may be subject to an end user license agreement prescribed by the Member Participant’s applicable MLS if any and as amended from time to time. MLS GRID may, at its discretion, require use of other disclaimers as necessary to protect Member Participant, and/or their MLS from liability.
Based on information submitted to the MLS GRID. All data is obtained from various sources and may not have been verified by broker or MLS GRID. Supplied Open House Information is subject to change without notice. All information should be independently reviewed and verified for accuracy. Properties may or may not be listed by the office/agent presenting the information.
Select a format below, new window will open and will prompt you to print.