
Market Report
Sign up today to stay updated on what’s happening in your local real estate market.
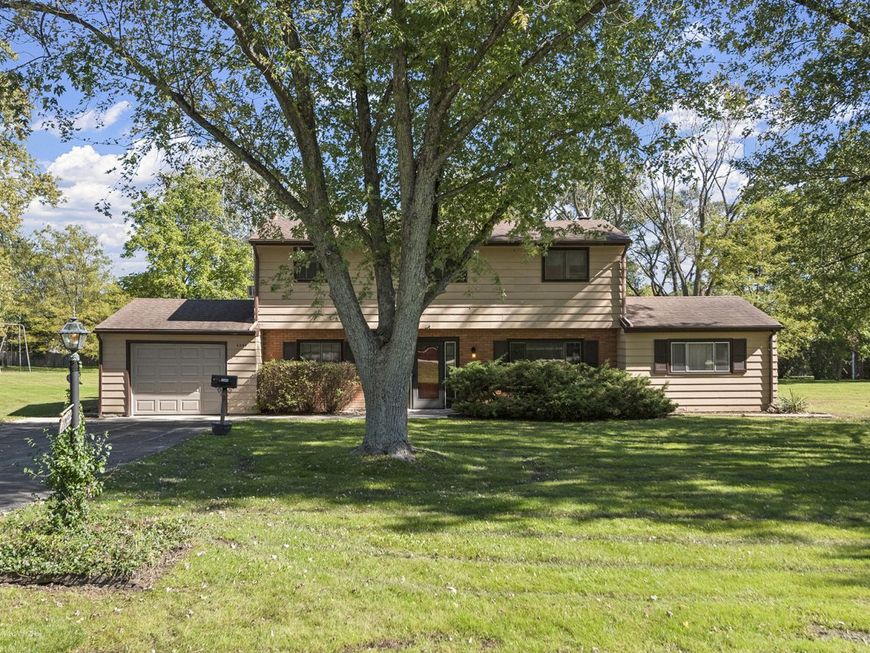
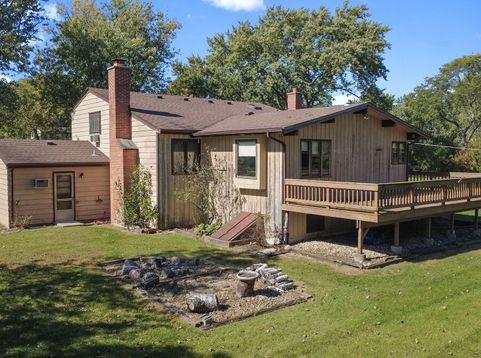
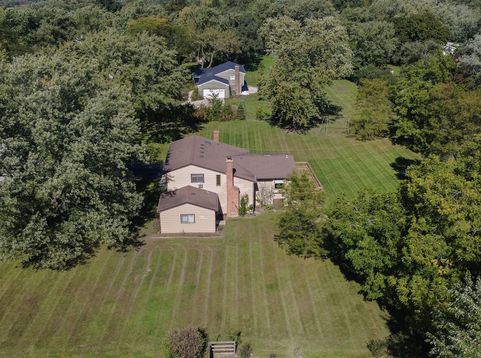
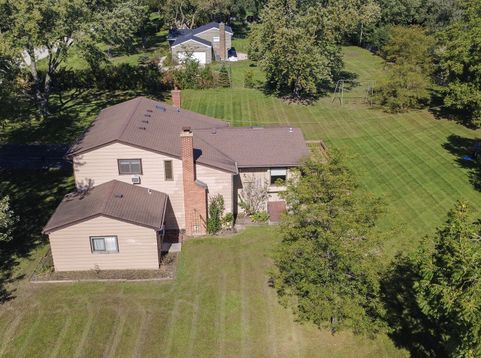
2244 Heathercliff Drive Green Oaks, IL 60048
Nearly an Acre of Possibilities! Bring your vision and unlock the potential of this spacious 3-bedroom, 2-full-bath home nestled on almost an acre in a beautiful, mature, lovingly cared-for neighborhood. Surrounded by mature trees and a gorgeous yard, this property offers a rare combination of space, privacy, and opportunity. Featuring three levels of living space plus a partial basement, there is plenty of room to create the home you've been dreaming of. The inviting living room boasts vaulted ceilings, parquet flooring, wood-burning fireplace, and built-in shelving, while the kitchen also features vaulted ceilings with wood planks with an open, airy feel. Separate dining room for holiday dinners and a family room to cozy up in. Parquet flooring continues into the bedrooms, adding warmth and character. Step onto the deck overlooking the expansive yard and mature trees-a wonderful backdrop for outdoor entertaining or peaceful relaxation. Roof 2014; air conditioning 2011; furnace 2020; hot water heater 2016; garage door and opener 2024. Oak Grove School & Libertyville High School has been recognized as a National Blue Ribbon School with high academic achievements. Green Oaks/Libertyville offers so many restaurants, shopping, parks, library and much more! Rarely does an opportunity like this come along. It has tremendous potential in a wonderful neighborhood. Bring your ideas and make this one your own! Schedule your appointment today. Home is being sold as is

Baird & Warner Ryan O'Connor Email
Property Details
Amenities
Feature Descriptions
Room Information
Schools
Disclaimer: The accuracy of all information regardless of source, including but not limited to square footage and lot size, is deemed reliable but not guaranteed nor warranted and should be personally verified through personal inspection by and/or with the appropriate professionals.
Location
See details and scored characteristics about this location.



Listing Office: Century 21 Circle
Listing Office Phone: 847-949-7100

Member Participants (and their affiliated licensees, if applicable) shall indicate on their websites that IDX information is provided exclusively for consumers’ personal non-commercial use, that it may not be used for any purpose other than to identify prospective properties consumers may be interested in purchasing, that the data is deemed reliable but is not guaranteed by MLS GRID, and that the use of the MLS GRID Data may be subject to an end user license agreement prescribed by the Member Participant’s applicable MLS if any and as amended from time to time. MLS GRID may, at its discretion, require use of other disclaimers as necessary to protect Member Participant, and/or their MLS from liability.
Based on information submitted to the MLS GRID. All data is obtained from various sources and may not have been verified by broker or MLS GRID. Supplied Open House Information is subject to change without notice. All information should be independently reviewed and verified for accuracy. Properties may or may not be listed by the office/agent presenting the information.
Select a format below, new window will open and will prompt you to print.