
Market Report
Sign up today to stay updated on what’s happening in your local real estate market.
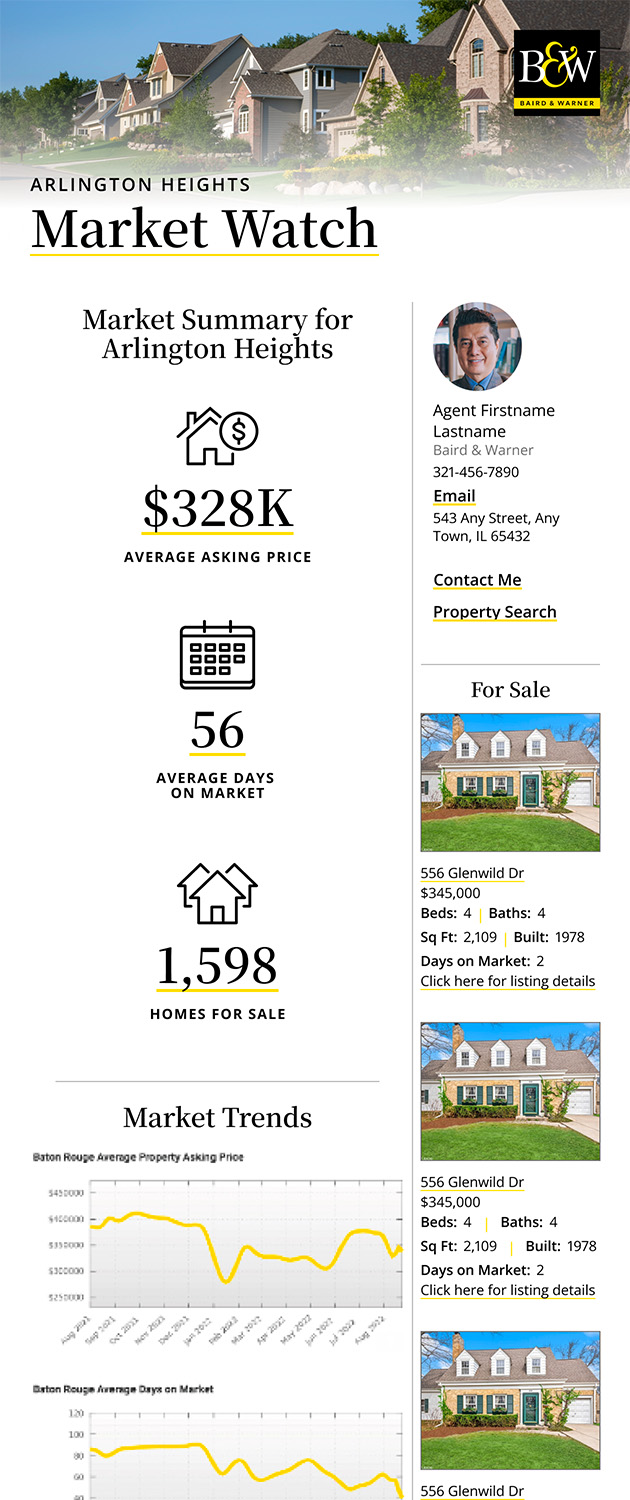
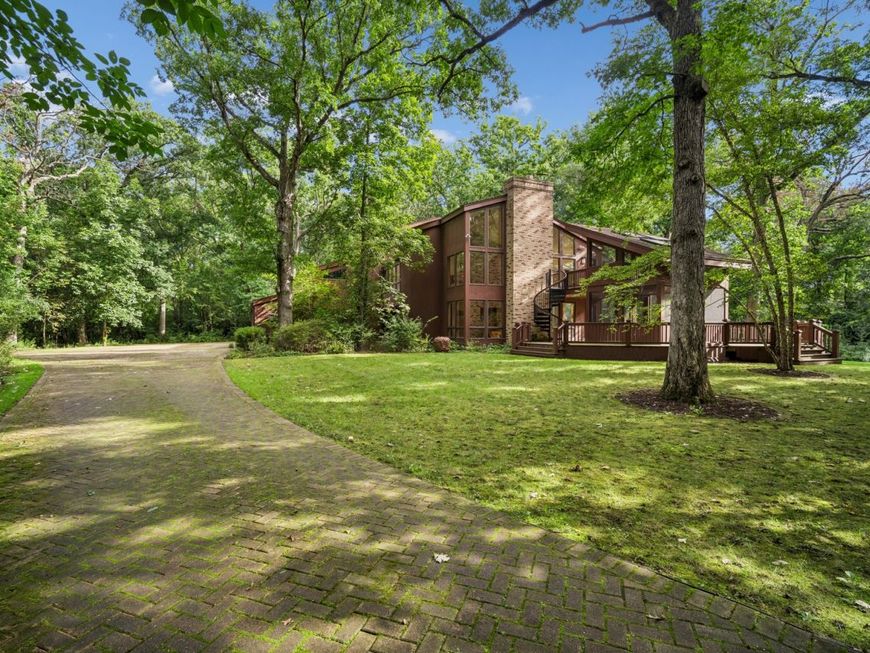
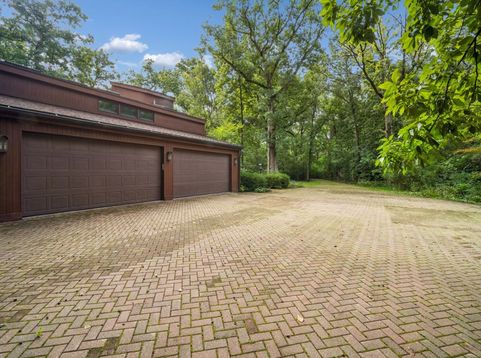
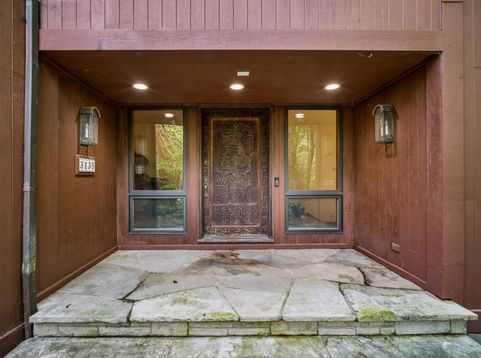
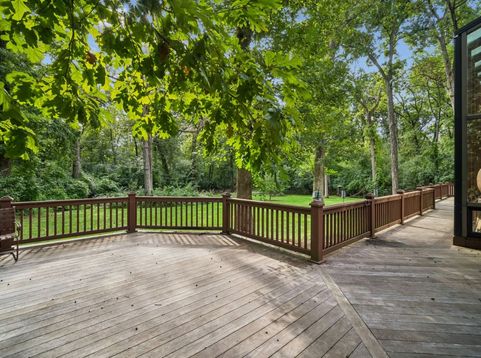
3135 Shagbark Lane Long Grove, IL 60047
$1,200,000
Coming Soon / MLS# 12428197 / Residential - Single Family / Long Grove
3
Beds
4
Baths
1
Half Bath
4287
SqFt
Nestled on 3.25 private acres in the forest, this one-of-a-kind unique residence blends seamlessly with its natural surroundings. Thoughtfully designed to harmonize with the landscape, the home offers a peaceful retreat where architecture and nature exist

Baird & Warner Ryan O'Connor Email
Property Details
Property Type: Residential - Single Family
Basement: Yes
Basement: Partially Finished, Rec/Family Area, Storage Space, Full
Cooling: Central Air
Fireplaces: 1
Garage: 4
Home Style: Contemporary
Lot Size: 3.25 Acres
Roof Type: Asphalt
Taxes: $27,984
Year Built: 1997
Amenities
Vaulted Ceiling(s)
Feature Descriptions
Additional Structures: Shed(s)
Association Includes: None
Bath Features: Whirlpool, Separate Shower
Exterior: Wood Siding
Fireplace: Wood Burning
Fireplace Location(s): Living Room
Laundry: In Unit
Lot: Wooded, Mature Trees, Garden, Views
Parcel#: 14252010060000
Parking: Brick Driveway, Garage Door Opener, Yes, Garage Owned, Attached, Garage
Sewer: Septic Tank
Total Rooms: 0
Township: Ela
Water: Well
Schools
High School: Adlai E Stevenson High School
Middle School: Woodlawn Middle School
Elementary School: Kildeer Countryside Elementary S
School District: District 125
Disclaimer: The accuracy of all information regardless of source, including but not limited to square footage and lot size, is deemed reliable but not guaranteed nor warranted and should be personally verified through personal inspection by and/or with the appropriate professionals.
Location
See details and scored characteristics about this location.


Print This Listingx
Select a format below, new window will open and will prompt you to print.