
Market Report
Sign up today to stay updated on what’s happening in your local real estate market.
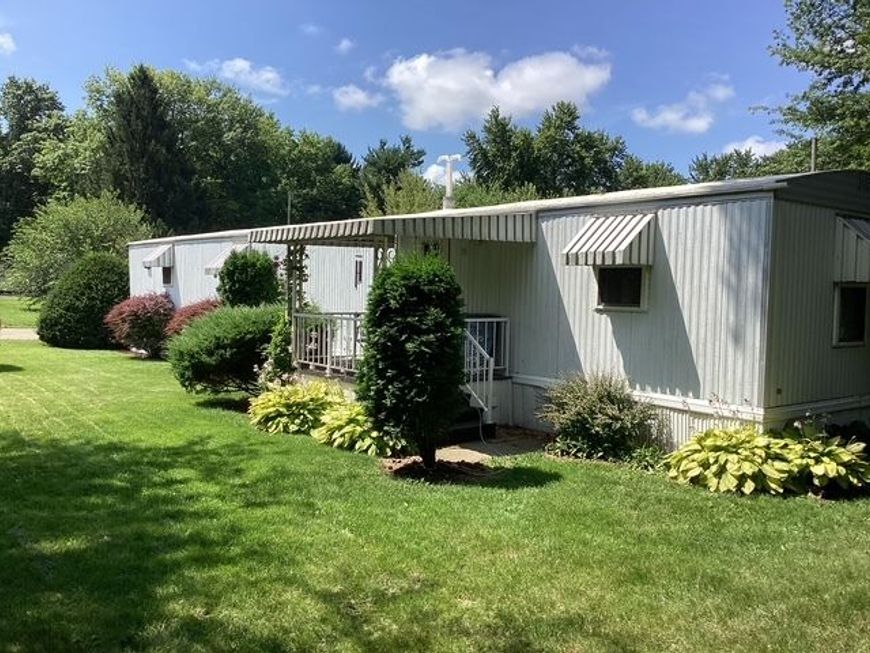
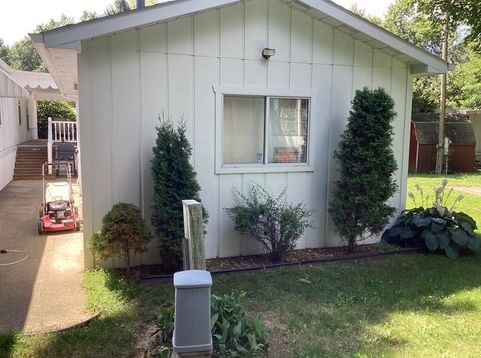
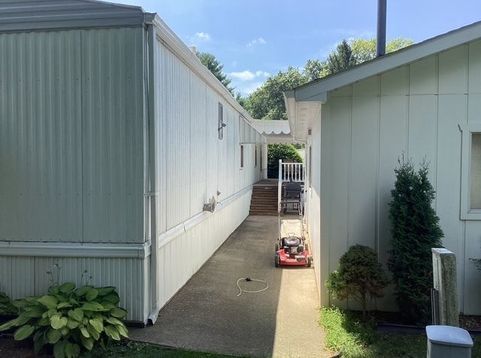
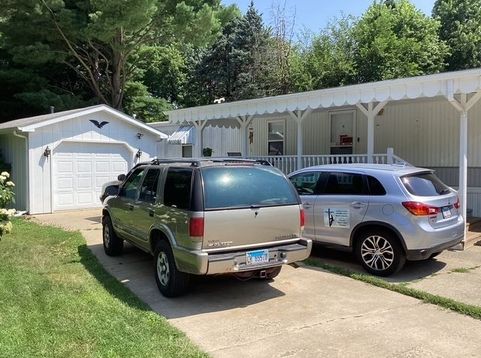
3747 W Il Rt 64 Lot Unit 36 Mount Morris, IL 61054
**Affordable, Move-In Ready Home in Mt. Morris Estates!** Welcome home to this well-maintained **1981 Schultz manufactured home** located in **Mt. Morris Estates**, an all-ages community in Mount Morris. Offering **980 square feet**, this home features **2 bedrooms, 1 full bath**, and an attached **1-car garage** with garage door opener. The home has been thoughtfully updated with a **Ruud furnace and central air conditioning**, **natural gas heat**, and a **gas water heater**, providing year-round comfort and efficiency. The **washer is included** (no dryer). Enjoy your morning coffee on the **covered front porch** or unwind on the **rear porch** overlooking the backyard. Additional lighted storage beneath the home provides plenty of space for seasonal items and tools. For added security and convenience, the home includes a **Vivint security system** with exterior cameras, video doorbell, door and window sensors, and garage door sensors-all included with the sale. **Home Features:** * 980 sq. ft. * 2 Bedrooms | 1 Full Bath * Attached 1-Car Garage with Opener * Ruud Furnace & Central Air * Natural Gas Heat & Water Heater * Covered Front Porch & Rear Porch * Lighted Under-Home Storage * Vivint Security System Included * Washer Included Located in **Mt. Morris Estates**, residents enjoy paved streets, a neighborhood playground, and a convenient location just minutes from shopping, restaurants, schools, and downtown Mount Morris. Buyer is subject to community approval. ([MHVillage][1]) **Current Monthly Lot Rent:** $525 **Garbage:** $19.54/month Owner pays water, gas, and electric. Whether you're looking for an affordable year-round residence or a low-maintenance lifestyle, this move-in-ready home is an excellent opportunity. Schedule your private showing today!

Baird & Warner Ryan O'Connor Email
Property Details
Feature Descriptions
Room Information
Schools
Disclaimer: The accuracy of all information regardless of source, including but not limited to square footage and lot size, is deemed reliable but not guaranteed nor warranted and should be personally verified through personal inspection by and/or with the appropriate professionals.
Location
See details and scored characteristics about this location.



Listing Office: Berkshire Hathaway HomeServices Starck Real Estate

Member Participants (and their affiliated licensees, if applicable) shall indicate on their websites that IDX information is provided exclusively for consumers’ personal non-commercial use, that it may not be used for any purpose other than to identify prospective properties consumers may be interested in purchasing, that the data is deemed reliable but is not guaranteed by MLS GRID, and that the use of the MLS GRID Data may be subject to an end user license agreement prescribed by the Member Participant’s applicable MLS if any and as amended from time to time. MLS GRID may, at its discretion, require use of other disclaimers as necessary to protect Member Participant, and/or their MLS from liability.
Based on information submitted to the MLS GRID. All data is obtained from various sources and may not have been verified by broker or MLS GRID. Supplied Open House Information is subject to change without notice. All information should be independently reviewed and verified for accuracy. Properties may or may not be listed by the office/agent presenting the information.
Select a format below, new window will open and will prompt you to print.