
Market Report
Sign up today to stay updated on what’s happening in your local real estate market.
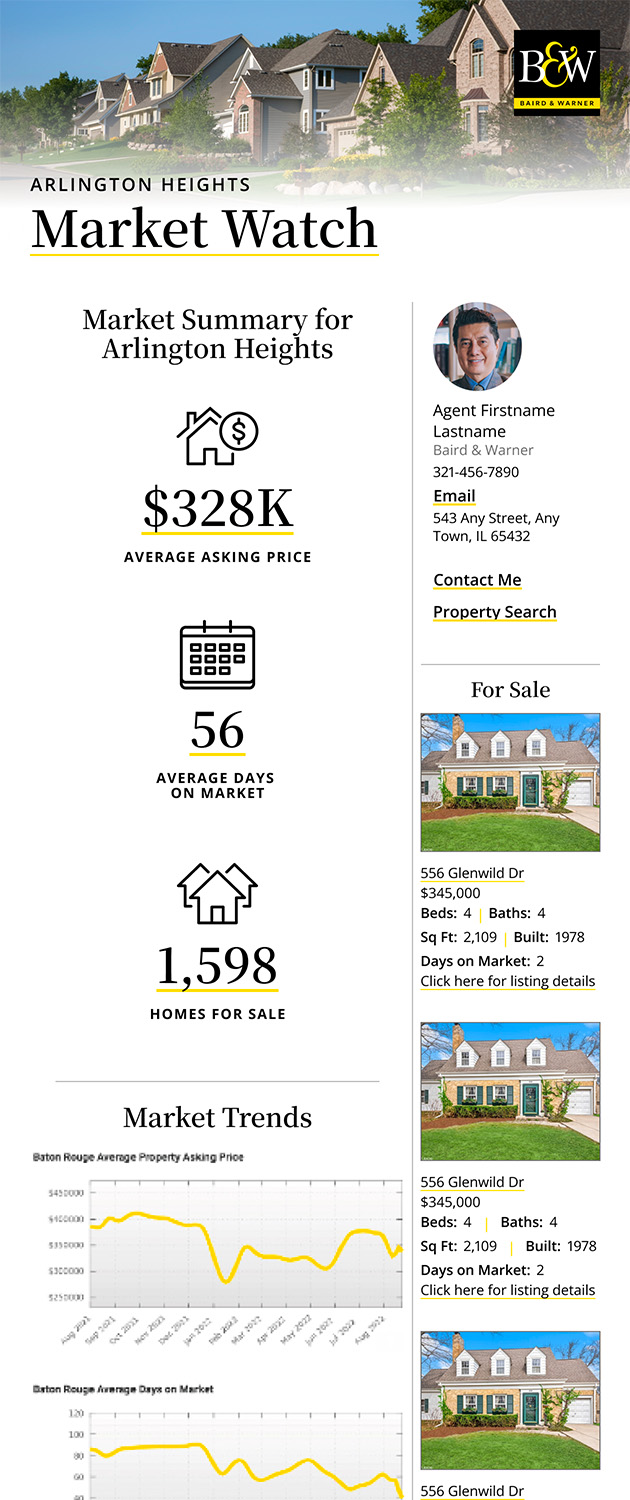
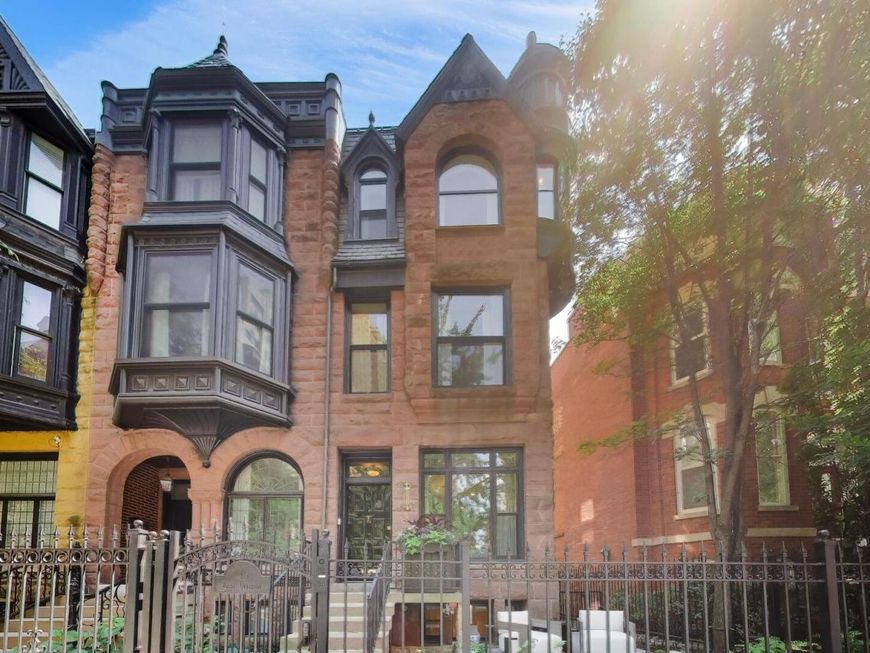
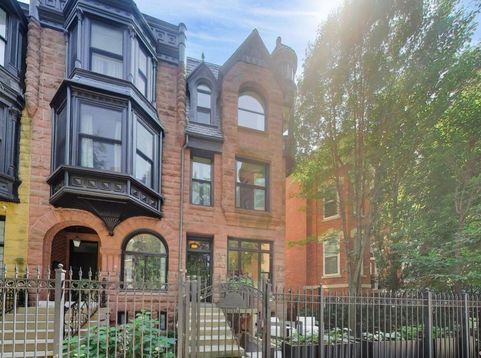
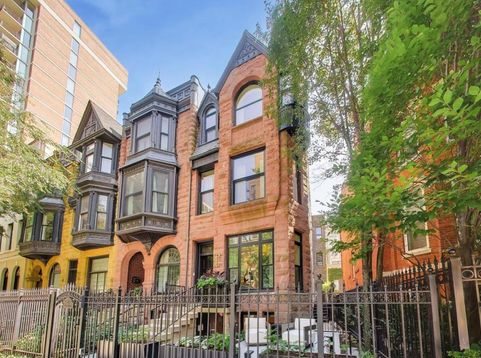
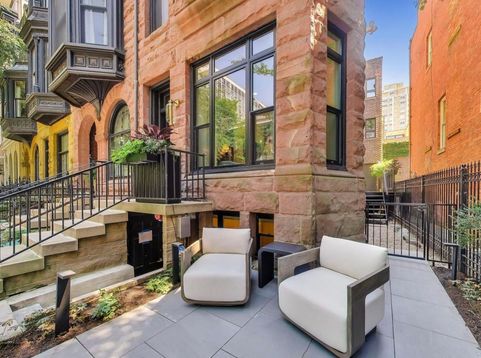
45 E Division Street Chicago, IL 60610
The Peregrine House | LUXURY FURNISHED EXECUTIVE RESIDENCE | CHICAGO GOLD COAST Experience one of Chicago's finest LUXURY FULLY FURNISHED RESIDENCES in the heart of the historic GOLD COAST. The Peregrine House is a beautifully appointed 4,000-SQUARE-FOOT SINGLE-FAMILY HOME offering the rare combination of PRIVACY, GENEROUS LIVING SPACE, and SOPHISTICATED DESIGN. Designed for both everyday living and effortless entertaining, the home features FOUR SPACIOUS BEDROOMS, FOUR FULL BATHROOMS, TWO POWDER ROOMS, A PRIVATE ELEVATOR serving three levels, an ATTACHED ONE-CAR GARAGE WITH AN ELECTRIC VEHICLE CHARGING STATION, a CHEF'S KITCHEN with professional-grade appliances, HIGH-SPEED FIBER INTERNET, and TWO DEDICATED WORKSPACES ideal for remote professionals. Designer furnishings, custom finishes, and abundant natural light create warm yet sophisticated living spaces throughout. The PRIMARY SUITE offers a luxurious retreat complete with a SPA-INSPIRED EN-SUITE BATH, while additional guest suites provide exceptional comfort and privacy for family members or colleagues. Windows are BRAND NEW PELLA TRIPLE PANE for insulation and sound. Enjoy TWO PRIVATE OUTDOOR LIVING SPACES that extend the home's living area beyond its walls. Sip your morning coffee on the secluded patio or unwind on the expansive ROOFTOP TERRACE, where SKYLINE VIEWS provide the perfect backdrop for evening cocktails or quiet relaxation. Situated in one of Chicago's most coveted neighborhoods, The Peregrine House places everything within easy reach. Walk to the LAKEFRONT TRAIL, OAK STREET BEACH, THE MAGNIFICENT MILE, luxury boutiques and shopping, neighborhood cafes, acclaimed restaurants, fitness studios, grocery stores, and nearby LINCOLN PARK. Available exclusively for STAYS OF THREE MONTHS OR LONGER, this exceptional residence has been thoughtfully curated for discerning guests seeking the comfort of a private home with the elegance and service of a LUXURY BOUTIQUE HOTEL. For those seeking an ELEVATED EXTENDED-STAY EXPERIENCE in Chicago, The Peregrine House offers a rare opportunity to enjoy the space, privacy, and comfort of a luxury home while experiencing one of the city's most prestigious neighborhoods like a local.

Baird & Warner Ryan O'Connor Email
Property Details
Amenities
Feature Descriptions
Room Information
Schools
Disclaimer: The accuracy of all information regardless of source, including but not limited to square footage and lot size, is deemed reliable but not guaranteed nor warranted and should be personally verified through personal inspection by and/or with the appropriate professionals.
Location
See details and scored characteristics about this location.



Listing Office: Gold Coast Realty Chicago
Listing Office Phone: 312-280-9600

Member Participants (and their affiliated licensees, if applicable) shall indicate on their websites that IDX information is provided exclusively for consumers’ personal non-commercial use, that it may not be used for any purpose other than to identify prospective properties consumers may be interested in purchasing, that the data is deemed reliable but is not guaranteed by MLS GRID, and that the use of the MLS GRID Data may be subject to an end user license agreement prescribed by the Member Participant’s applicable MLS if any and as amended from time to time. MLS GRID may, at its discretion, require use of other disclaimers as necessary to protect Member Participant, and/or their MLS from liability.
Based on information submitted to the MLS GRID. All data is obtained from various sources and may not have been verified by broker or MLS GRID. Supplied Open House Information is subject to change without notice. All information should be independently reviewed and verified for accuracy. Properties may or may not be listed by the office/agent presenting the information.
Select a format below, new window will open and will prompt you to print.