
Market Report
Sign up today to stay updated on what’s happening in your local real estate market.



600 N Lake Shore Drive , Unit 3301 Chicago, IL 60611
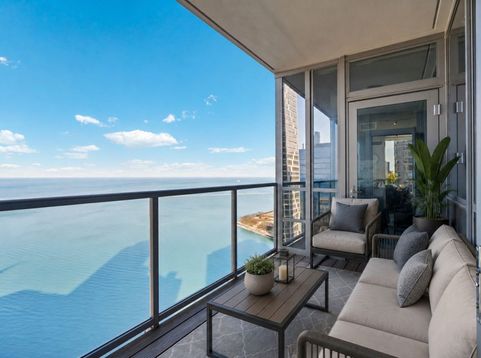
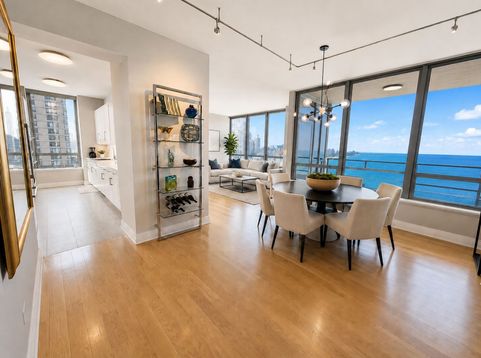
Don't miss the opportunity to own the largest 2 bed 2.5 bath with unobstructed North Lake Shore Drive shoreline views from every window and upon entering! You'll love the completely renovated kitchen, electric shades, personalized closets in every room, engineered hardwood floors, custom lighting, custom paint, and it's ready for you to move in without any hassle! This stunning home showcases a sought-after split floor plan, boasting an open living and dining area with engineered hardwood flooring, overhead lighting, custom paint, and a private balcony accessible from the living room and master bedroom that provides breathtaking views of Chicago's North Lake Shore Drive. The contemporary kitchen includes a window that allows for fresh air and offers unobstructed lake and city views. It boasts new quartz countertops, an extra-large custom tile floor, and a full tile backsplash that extends above the cabinets. The kitchen is equipped with stainless steel appliances, including a double oven and a newer Bosch refrigerator. Additionally, it features a single bowl sink with a water purifier, pull-out drawers, white cabinet fronts with custom pulls, and an eat-in bar that comfortably accommodates four adults, complete with custom pendant lights. The large primary suite features custom carpeting, a ceiling fan, a generously sized custom-built walk-in closet, and offers stunning lake and city views. It also boasts a luxurious spa-like bathroom complete with a separate soaking tub, a walk-in shower adorned with marble, and elevated dual vanities. The second ensuite bedroom offers views of North Lake Shore Drive through its west-facing window, along with engineered hardwood flooring, an overhead ceiling fan, a custom murphy bed, custom built-closet, and a full ensuite bathroom. This home has it all, featuring a full-size washer and dryer, a utility sink, custom cabinets for additional storage, and a stylish powder room that's perfect for entertaining!

Baird & Warner Ryan O'Connor Email
Property Details
Feature Descriptions
Room Information
Schools
Disclaimer: The accuracy of all information regardless of source, including but not limited to square footage and lot size, is deemed reliable but not guaranteed nor warranted and should be personally verified through personal inspection by and/or with the appropriate professionals.
Location
See details and scored characteristics about this location.



Listing Office: HomeSmart Connect LLC
Listing Office Phone: 847-495-5000

Member Participants (and their affiliated licensees, if applicable) shall indicate on their websites that IDX information is provided exclusively for consumers’ personal non-commercial use, that it may not be used for any purpose other than to identify prospective properties consumers may be interested in purchasing, that the data is deemed reliable but is not guaranteed by MLS GRID, and that the use of the MLS GRID Data may be subject to an end user license agreement prescribed by the Member Participant’s applicable MLS if any and as amended from time to time. MLS GRID may, at its discretion, require use of other disclaimers as necessary to protect Member Participant, and/or their MLS from liability.
Based on information submitted to the MLS GRID. All data is obtained from various sources and may not have been verified by broker or MLS GRID. Supplied Open House Information is subject to change without notice. All information should be independently reviewed and verified for accuracy. Properties may or may not be listed by the office/agent presenting the information.
Select a format below, new window will open and will prompt you to print.