
Market Report
Sign up today to stay updated on what’s happening in your local real estate market.

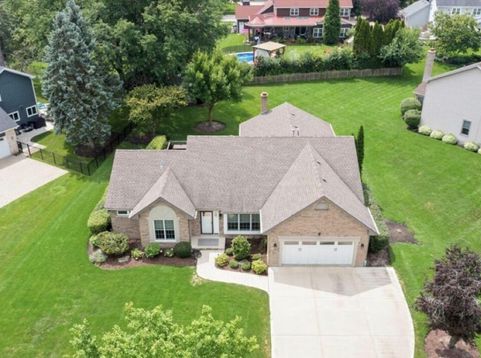
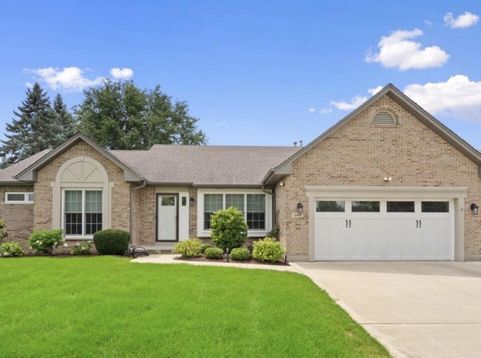
644 Country Club Drive Itasca, IL 60143
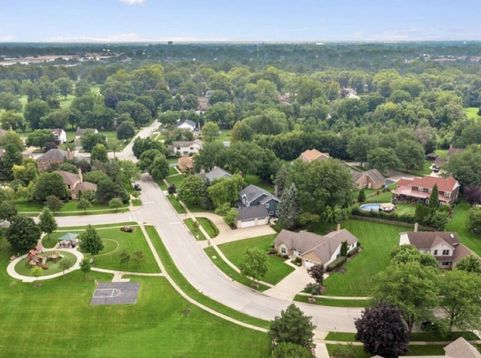
Welcome to 644 Country Club Drive located in the Village of Itasca, IL. LOCATION, LOCATION, LOCATION! This home is a gorgeous 5 bedroom, 2 bath RANCH that has been completely remodeled in the past five years. The home boasts an open floor plan with Daltile porcelain floor tile throughout. Kitchen features include custom Ultracraft soft-close cabinets with upper and lower cabinet lighting, matte-finish quartz countertops, a Blanco Farm Sink with Insinkerator disposal, and Samsung Black Stainless Steel Appliances. Bathrooms feature floor to ceiling wall tile, walnut linen cabinets, walnut vanity cabinets, new toilets, new tub and custom shower. Front Room, Family Room, Kitchen, and Master Bedroom have vaulted ceilings complete with can lights. Each room in the home has been freshly painted and feature Pella Windows, Graber Window Treatments, new Interior Doors, new Closet Doors, Kichler Ceiling Fans, and Smoke/Carbon Monoxide Detectors.Each closet has custom Elfa shelving. New appliances include Trane HVAC, Aprilaire humidifier, Water Heater, Sump-Pump with battery backup, and Speed Queen Washer & Dryer. All appliances were purchased at Abt. Radon remediation was completed in 2022. Additional insulation was blown into the attic and single-cell foam insulation was added to the basement, including the crawlspace. All wall and floor vents were cleaned by Abt in 2023. New Clopay Garage Door, LiftMaster Garage Door Opener, Larson Storm Door, Ring doorbell, Kichler lamp post, and exterior motion detection lighting. Home features an oversized concrete driveway, a free-standing shed and a composite-material deck accessed from the family room. Home has been professionally landscaped. Home is located directly across the street from a Village of Itasca park with playground equipment. Country Club Drive is a wide street with mature trees and oversized lots.

Baird & Warner Ryan O'Connor Email
Property Details
Feature Descriptions
Room Information
Schools
Disclaimer: The accuracy of all information regardless of source, including but not limited to square footage and lot size, is deemed reliable but not guaranteed nor warranted and should be personally verified through personal inspection by and/or with the appropriate professionals.
Location
See details and scored characteristics about this location.



Listing Office: Beycome Brokerage Realty LLC
Listing Office Phone: 804-656-5007

Member Participants (and their affiliated licensees, if applicable) shall indicate on their websites that IDX information is provided exclusively for consumers’ personal non-commercial use, that it may not be used for any purpose other than to identify prospective properties consumers may be interested in purchasing, that the data is deemed reliable but is not guaranteed by MLS GRID, and that the use of the MLS GRID Data may be subject to an end user license agreement prescribed by the Member Participant’s applicable MLS if any and as amended from time to time. MLS GRID may, at its discretion, require use of other disclaimers as necessary to protect Member Participant, and/or their MLS from liability.
Based on information submitted to the MLS GRID. All data is obtained from various sources and may not have been verified by broker or MLS GRID. Supplied Open House Information is subject to change without notice. All information should be independently reviewed and verified for accuracy. Properties may or may not be listed by the office/agent presenting the information.
Select a format below, new window will open and will prompt you to print.