
Market Report
Sign up today to stay updated on what’s happening in your local real estate market.
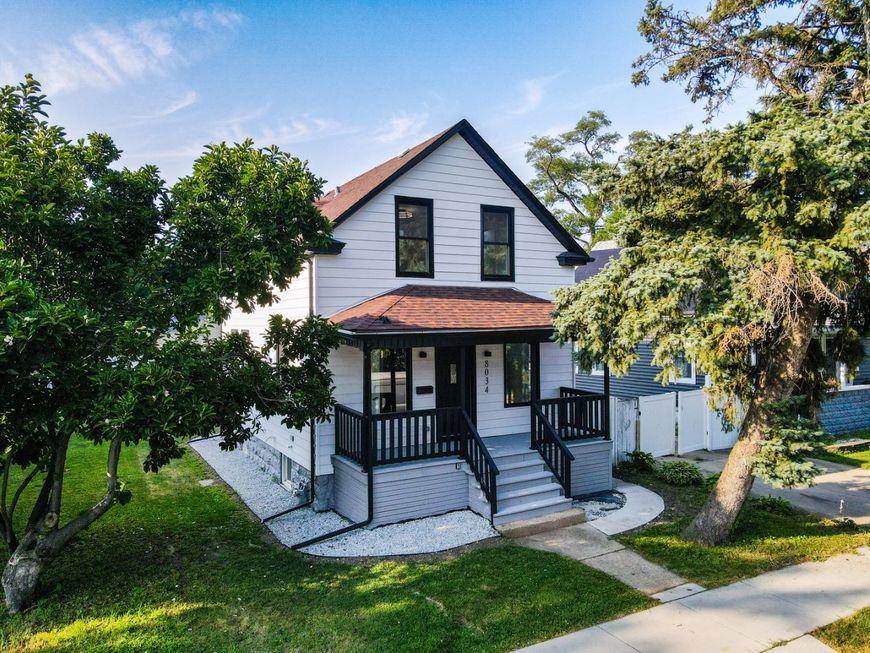
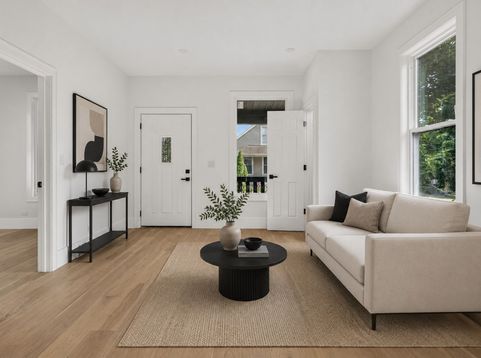
8034 42nd Street Lyons, IL 60534
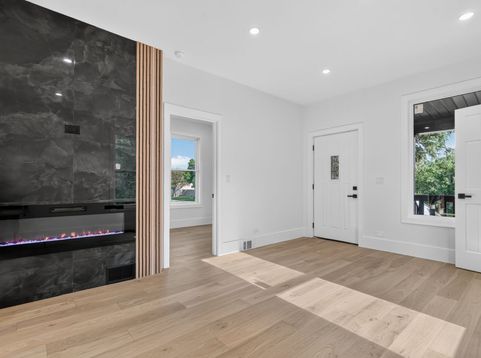
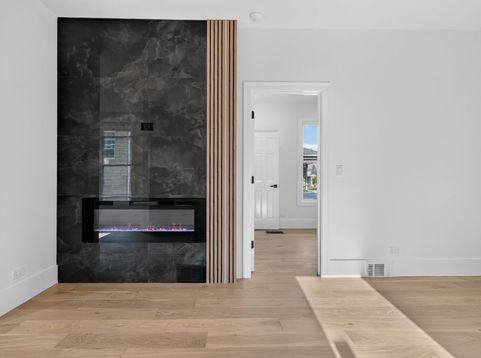
Completely renovated from top to bottom, this stunning move-in-ready home blends timeless character with modern luxury. Every inch has been thoughtfully redesigned with high-end finishes and quality craftsmanship throughout. The open and inviting main level features engineered hardwood flooring, a custom LED fireplace, recessed lighting, and elegant custom millwork. The beautifully renovated kitchen is the heart of the home, showcasing brand-new appliances, under-cabinet lighting, and premium finishes that make both everyday living and entertaining effortless. Offering 4 bedrooms and 2 beautifully appointed bathrooms, this home provides flexible living space for families, guests, or a home office. The luxurious primary bathroom features radiant heated floors, while the convenience of a second-floor laundry room adds modern practicality. Major updates provide peace of mind, including new plumbing, completely updated electrical service, new windows and exterior/interior doors, updated HVAC with a new A/C condenser and coil, and a newer furnace. Outside, enjoy exceptional curb appeal with a newly built front porch, fresh exterior paint, new landscaping, lush newly planted grass, and a custom checkerboard paver patio accessed by a new rear staircase-creating the perfect outdoor space for relaxing or entertaining. This is a rare opportunity to own a truly turnkey home where every detail has already been completed.

Baird & Warner Ryan O'Connor Email
Property Details
Feature Descriptions
Room Information
Schools
Disclaimer: The accuracy of all information regardless of source, including but not limited to square footage and lot size, is deemed reliable but not guaranteed nor warranted and should be personally verified through personal inspection by and/or with the appropriate professionals.
Location
See details and scored characteristics about this location.



Listing Office: Kale Realty
Listing Office Phone: 312-939-5253

Member Participants (and their affiliated licensees, if applicable) shall indicate on their websites that IDX information is provided exclusively for consumers’ personal non-commercial use, that it may not be used for any purpose other than to identify prospective properties consumers may be interested in purchasing, that the data is deemed reliable but is not guaranteed by MLS GRID, and that the use of the MLS GRID Data may be subject to an end user license agreement prescribed by the Member Participant’s applicable MLS if any and as amended from time to time. MLS GRID may, at its discretion, require use of other disclaimers as necessary to protect Member Participant, and/or their MLS from liability.
Based on information submitted to the MLS GRID. All data is obtained from various sources and may not have been verified by broker or MLS GRID. Supplied Open House Information is subject to change without notice. All information should be independently reviewed and verified for accuracy. Properties may or may not be listed by the office/agent presenting the information.
Select a format below, new window will open and will prompt you to print.