
Market Report
Sign up today to stay updated on what’s happening in your local real estate market.
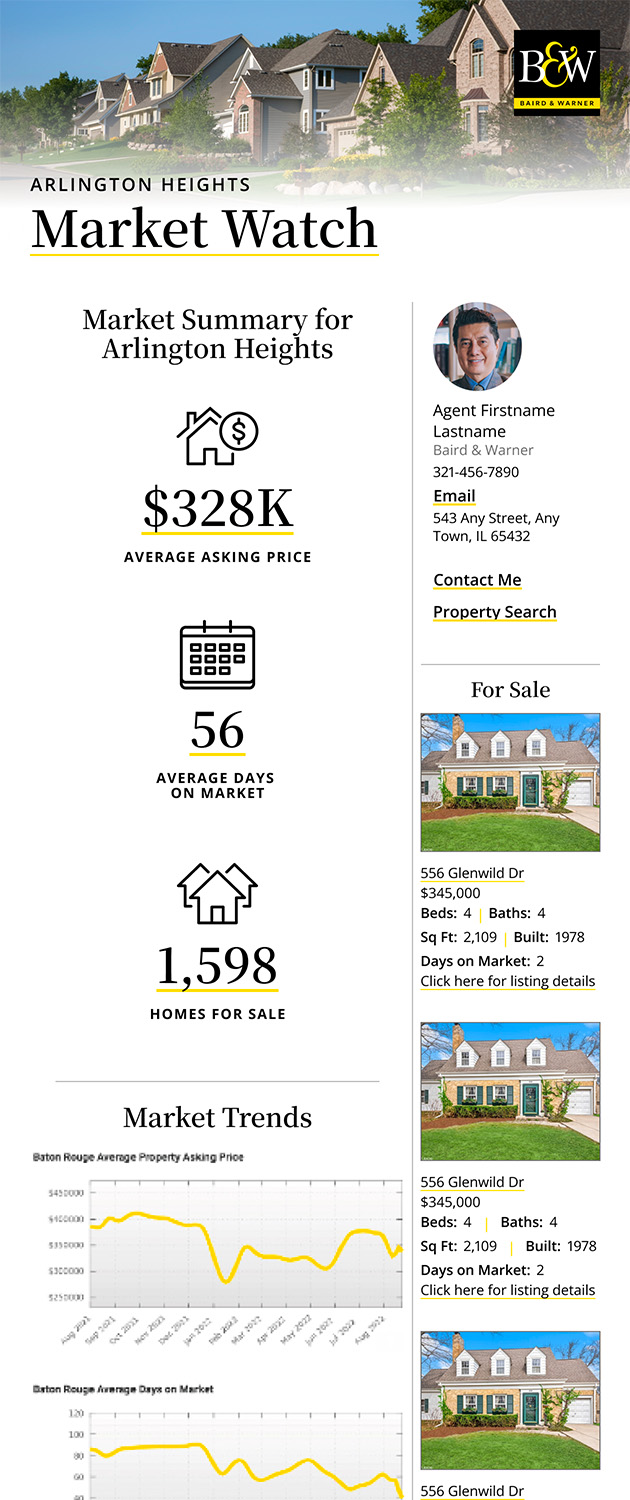
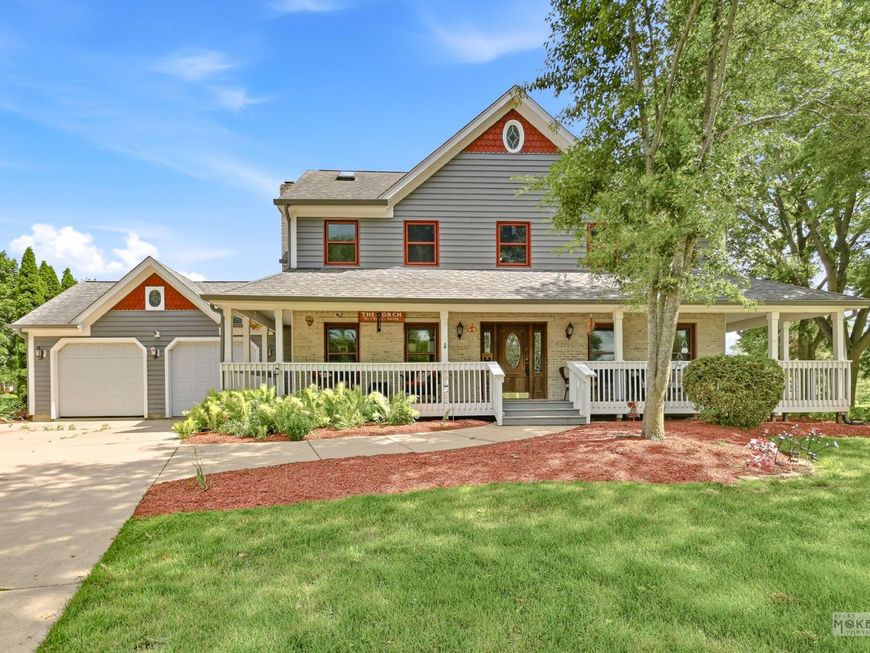
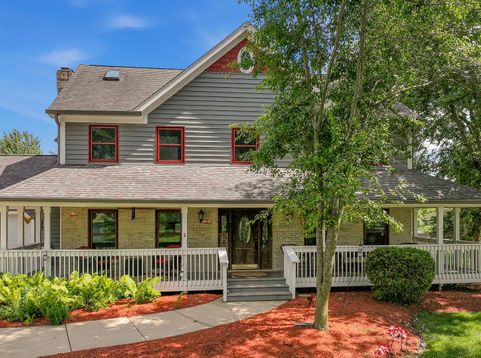
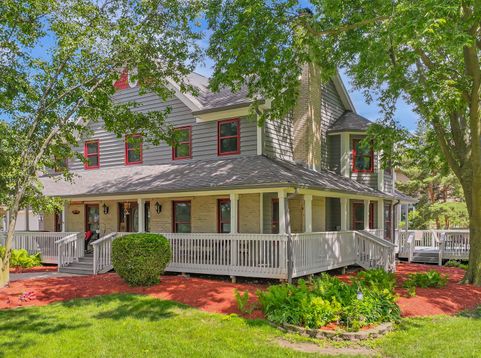
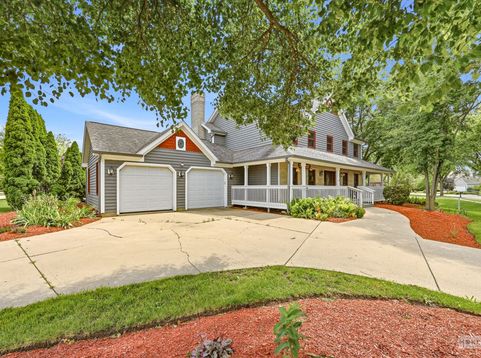
925 Merrill New Road Sugar Grove, IL 60554
Welcome to 925 Merrill New Road, a beautifully maintained and spacious residence offering over 4,000 square feet of finished living space, including a fully finished basement. Priced to allow the new owner to make updates and add their own personal touches. This exceptional home offers timeless quality, generous living spaces, and endless potential. The versatile floor plan features 4 generously sized bedrooms, 4 full bathrooms, and a main-floor office conveniently located adjacent to a full bath-making it an ideal option for a fifth bedroom, guest suite, or in-law arrangement. The inviting main level showcases refinished hardwood flooring (2022) throughout, complemented by fresh interior paint completed in 2025. Quality craftsmanship is evident with solid wood trim throughout and a solid wood front door welcoming you home. Elegant leaded glass French doors open into both the main-level office and the living room, where you'll also find a cozy wood burning fireplace with gas starter and crown molding. The living room flows seamlessly into the formal dining room, accented with crown molding, deck access, and a pocket door leading to the kitchen. The spacious kitchen is designed for both everyday living and entertaining, offering a center island, under-cabinet lighting, a bayed breakfast area, and updated appliances including a refrigerator (2023) and dishwasher and oven (2025). The warm and welcoming family room is highlighted by a second fireplace with gas logs and custom built-in bookshelves. A convenient main-floor laundry room includes cabinetry, storage closet, washer and dryer, and direct access to the garage. Upstairs, you'll find three spacious secondary bedrooms with ample closet space and a full hall bath. The oversized primary suite serves as a private retreat, featuring trey ceilings, a walk-in closet with custom organizers and an ensuite bath complete with double vanities, private water closet, separate shower, linen closet, and generous space for the relaxing jacuzzi tub. The finished basement expands the living space with a large recreation room featuring a third fireplace with gas logs, exercise area, full bathroom with built-in sauna, cedar storage closet, and abundant storage space. Significant updates include new triple paned windows throughout with a transferable warranty, updated light fixtures in 3 bedrooms and office, and a wraparound porch and deck rebuilt in 2021. Situated on a beautifully landscaped corner lot, the exterior offers a charming porch and two spacious decks, providing multiple outdoor spaces for relaxing and entertaining. Enjoy an active lifestyle with convenient access to outstanding neighborhood amenities, including pickleball courts, tennis courts, and a scenic lake. Combining timeless craftsmanship, thoughtful updates, exceptional living space, and an unbeatable location, this remarkable home presents a wonderful opportunity for its next owner to personalize while building equity in a home of enduri

Baird & Warner Ryan O'Connor Email
Property Details
Amenities
Feature Descriptions
Room Information
Schools
Disclaimer: The accuracy of all information regardless of source, including but not limited to square footage and lot size, is deemed reliable but not guaranteed nor warranted and should be personally verified through personal inspection by and/or with the appropriate professionals.
Location
See details and scored characteristics about this location.



Listing Office: Berkshire Hathaway HomeServices Chicago
Listing Office Phone: 630-548-1800

Member Participants (and their affiliated licensees, if applicable) shall indicate on their websites that IDX information is provided exclusively for consumers’ personal non-commercial use, that it may not be used for any purpose other than to identify prospective properties consumers may be interested in purchasing, that the data is deemed reliable but is not guaranteed by MLS GRID, and that the use of the MLS GRID Data may be subject to an end user license agreement prescribed by the Member Participant’s applicable MLS if any and as amended from time to time. MLS GRID may, at its discretion, require use of other disclaimers as necessary to protect Member Participant, and/or their MLS from liability.
Based on information submitted to the MLS GRID. All data is obtained from various sources and may not have been verified by broker or MLS GRID. Supplied Open House Information is subject to change without notice. All information should be independently reviewed and verified for accuracy. Properties may or may not be listed by the office/agent presenting the information.
Select a format below, new window will open and will prompt you to print.